.jpg)
Wicker Park1279 N. Milwaukee & 1300 N. Ashland, Chicago, IL 60622
Landmark Adaptive Reuse in the heart of Wicker Park
Project Overview
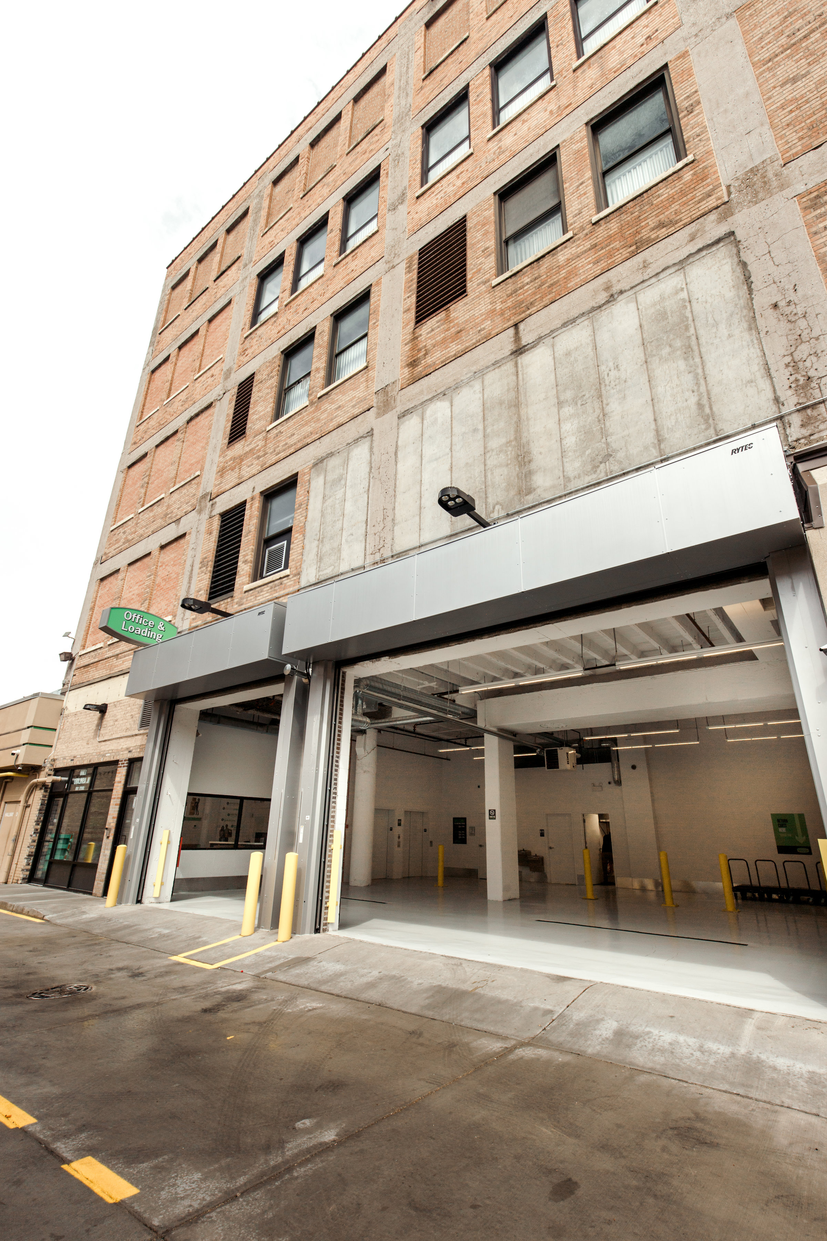
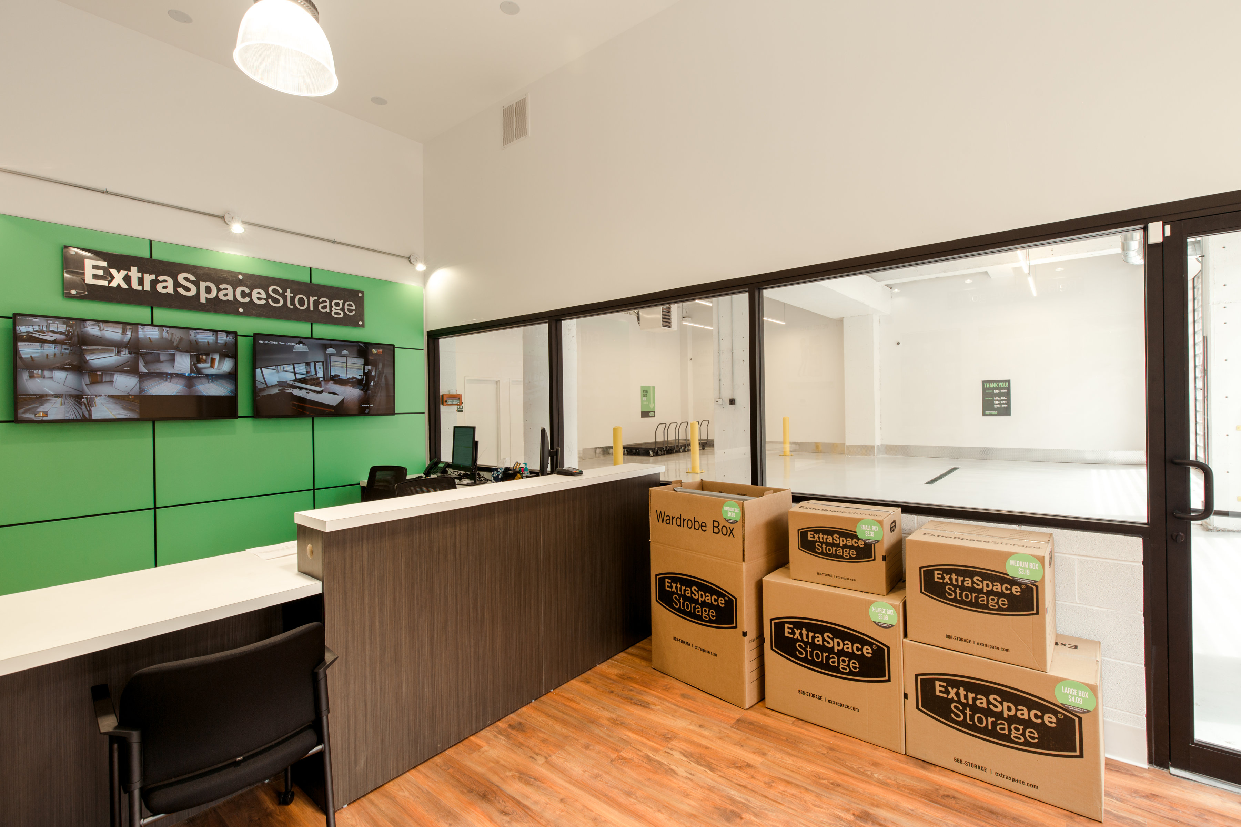
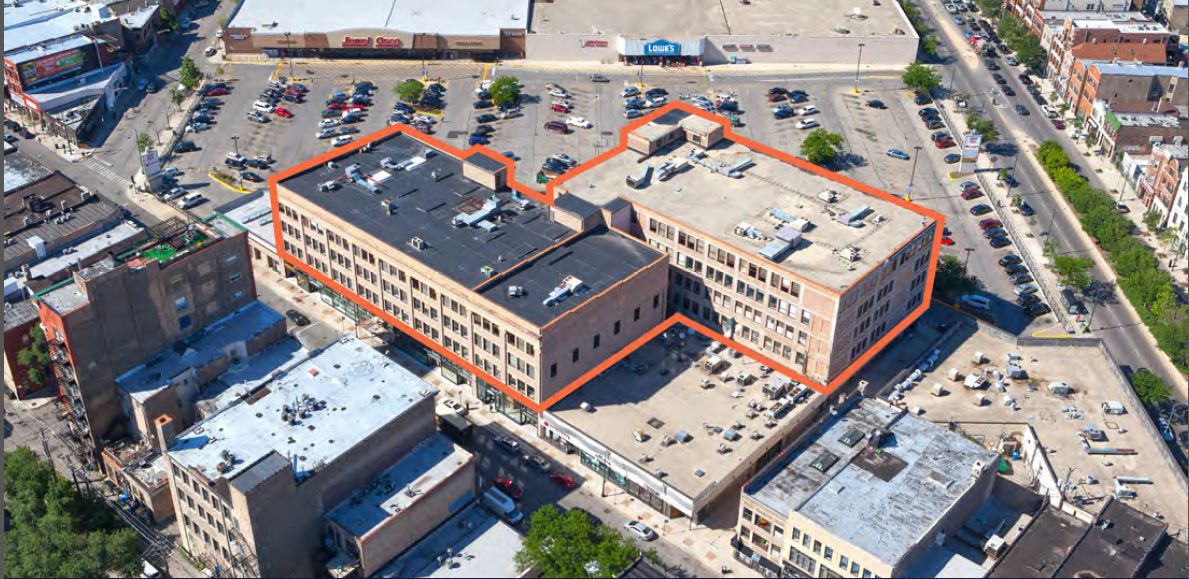
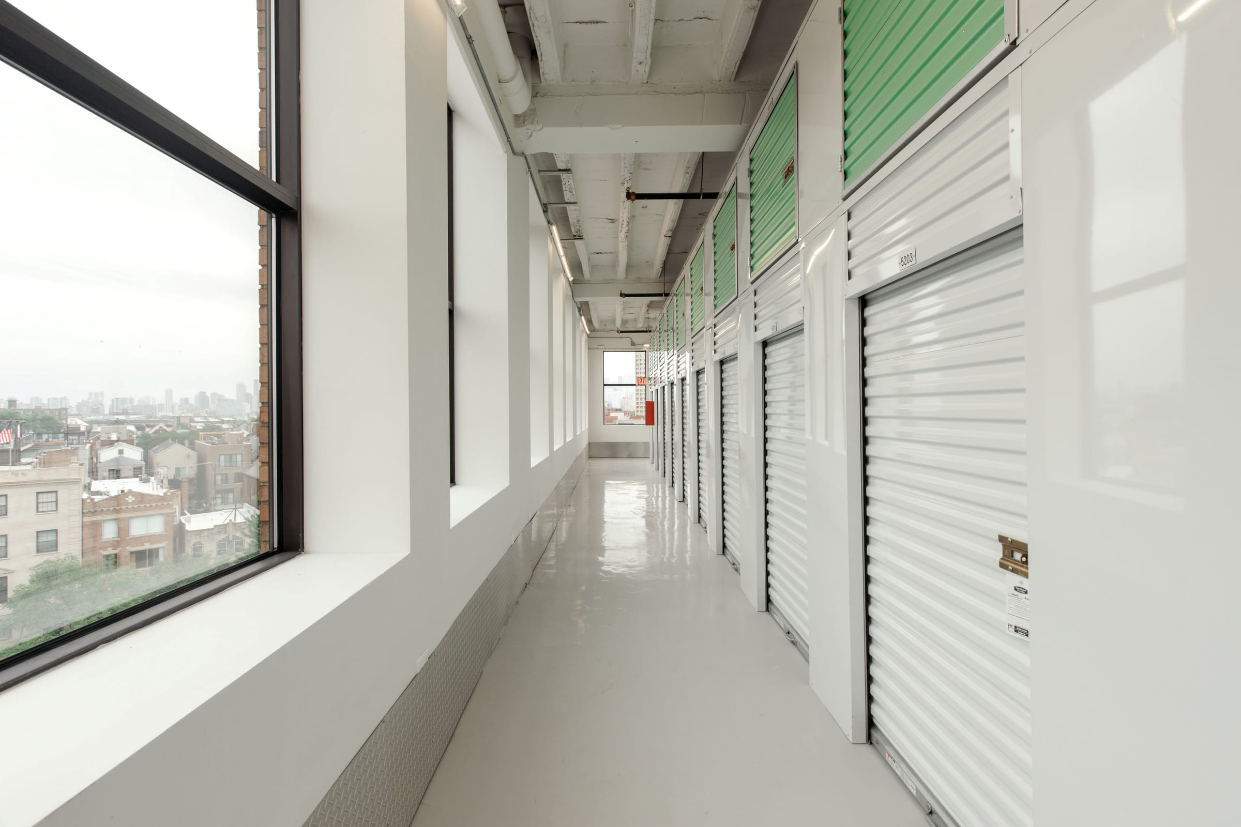
Spanning across two buildings (1279 N. Milwaukee Ave and 1300 N. Ashland, Chicago) vertically subdivided from the shopping center, we converted vacant space into a 160,000 SF building combining self-storage with office and retail space.
Before The Redevelopment
The late 1920's structure contained vacant office and old warehouse space without direct vehicular access. Shared parking and restrictive easements within the shopping center limited redevelopment options.
What We Did
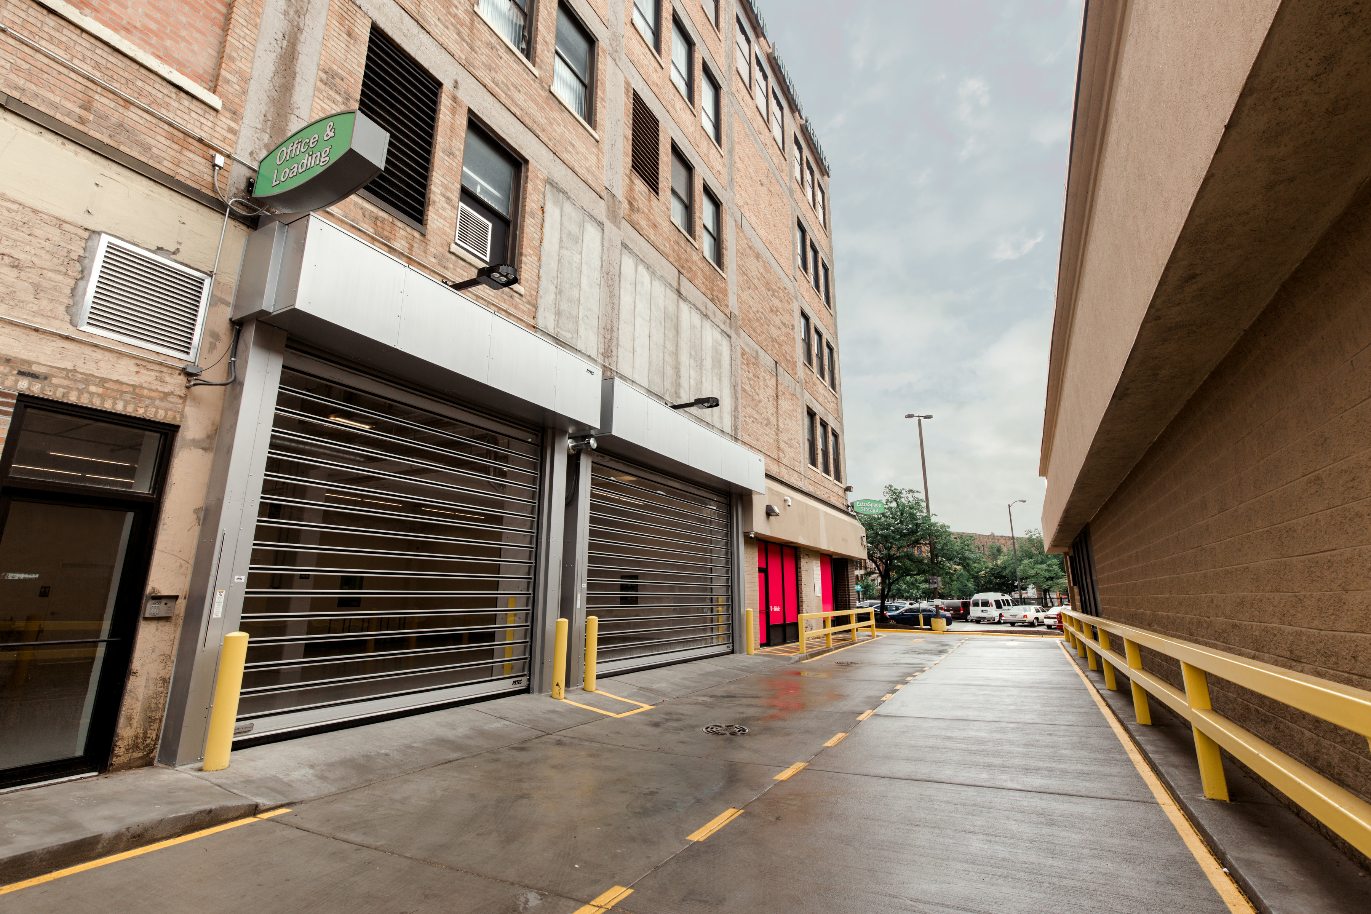
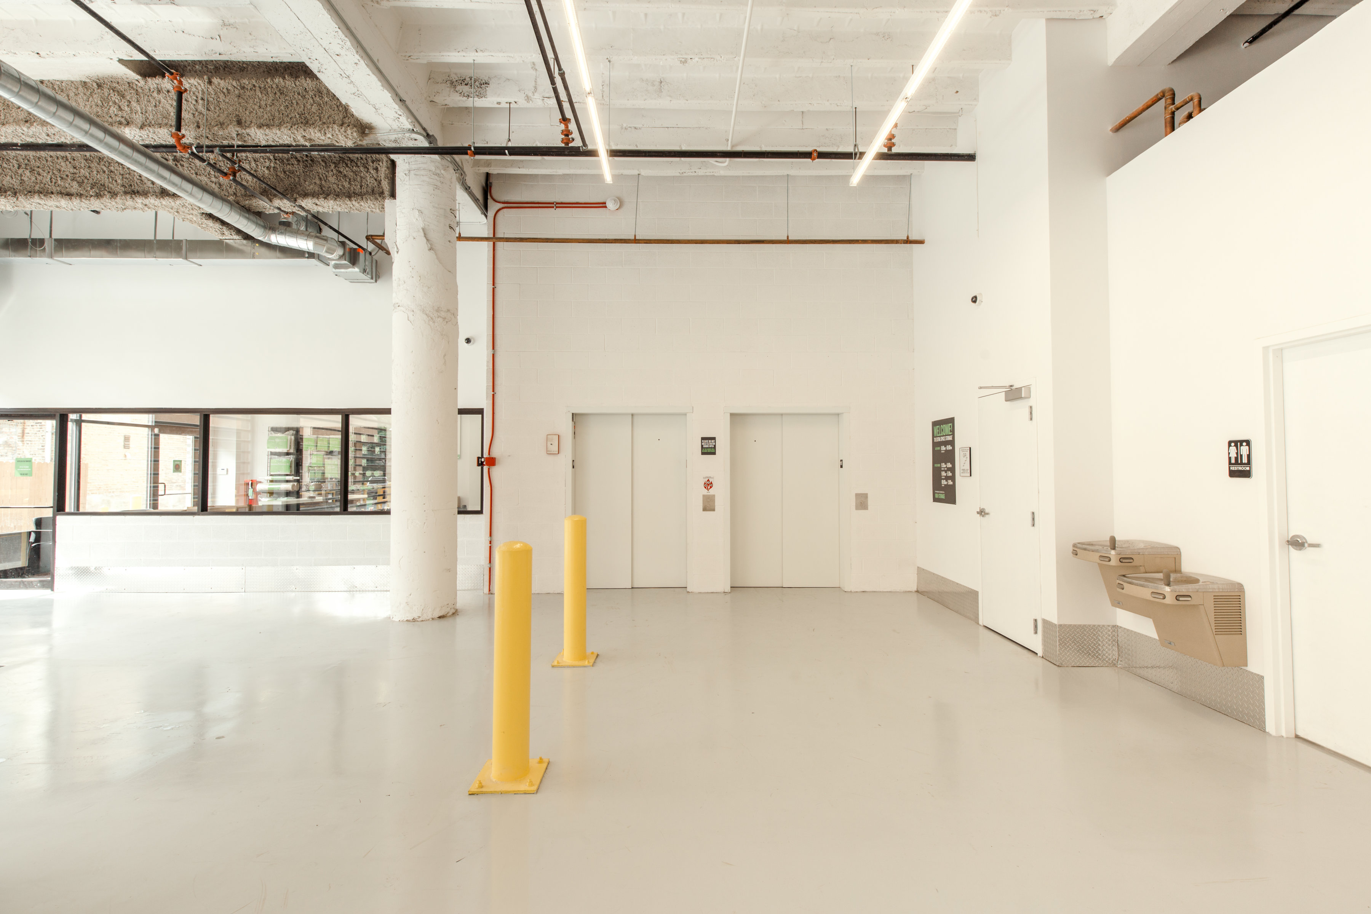
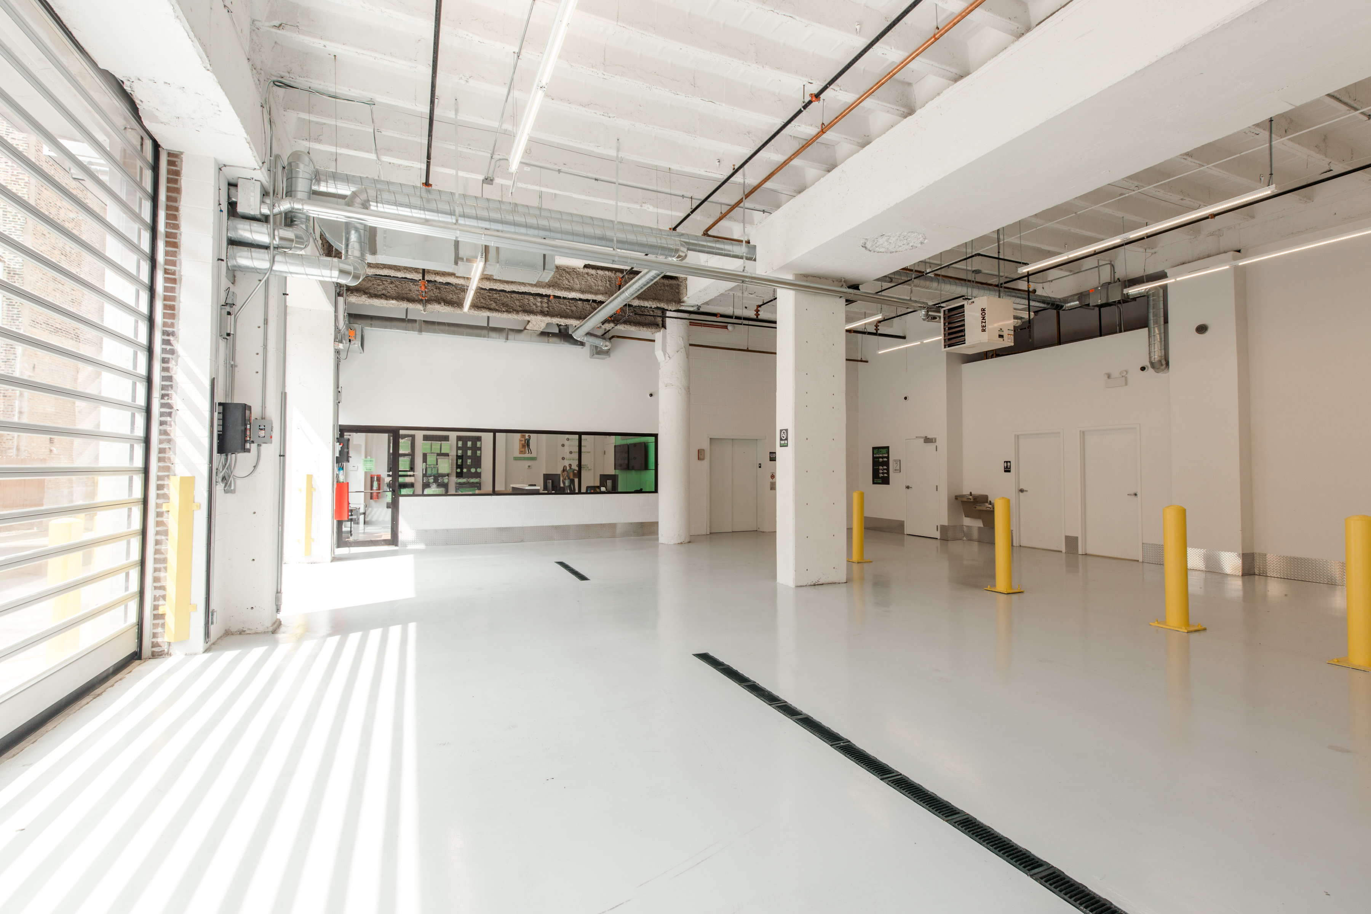
Created a drive-in loading area accessed via the shopping center, installed new elevators, life-safety systems and mechanicals - all supported with structural augmentation and reinforcement.
Acquired
2016
Size
160,000 SF
Delivered
2017 - 2018 (phased)
Status
Sold in 2026
PROJECT GALLERY
Property Details